Views
Address
2155 Athol Way, Laughlin, NV
Price
$ 324,800
Property Attributes
- MLS#2783436
- TypeSingle Family
- Listing Status Pending
- CountyClark
- CityLaughlin
- NeighborhoodEl Mirage Park
- Zip89029
- Style
- Year Built2004
- Taxes$ 1475
- Price$ 324,800
- Bedrooms3
- Full Bathrooms2
- Half Bathrooms1
- Sqr Footage1518
- Lot Size0.2 Acres
Data Source:
Greater Las Vegas MLS (GLVAR)
Property Description
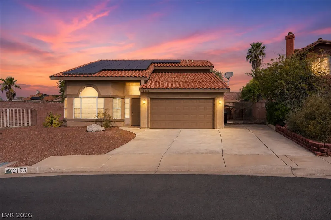
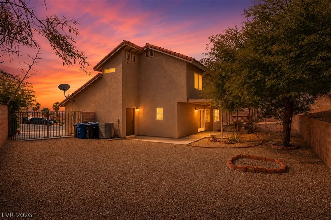
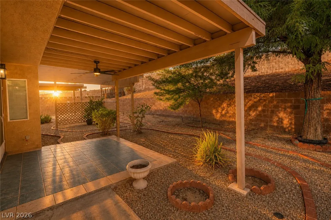
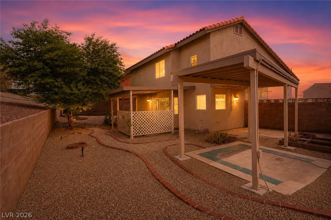
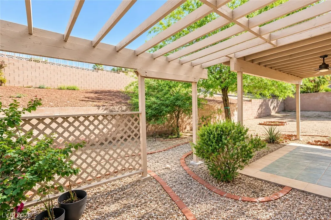
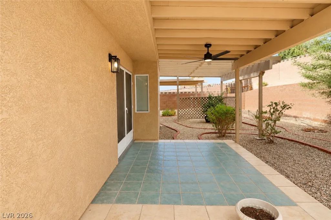
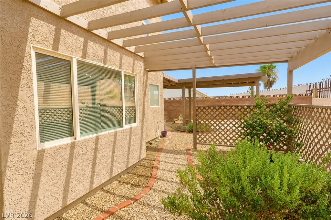
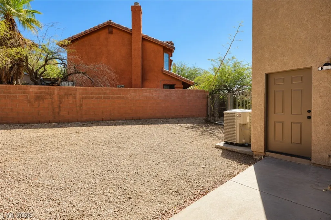
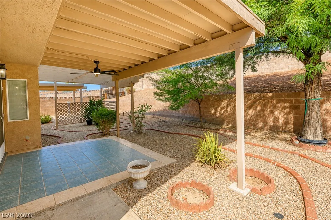
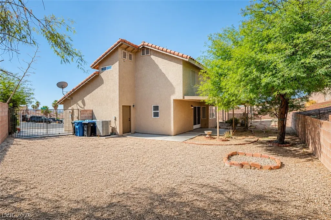
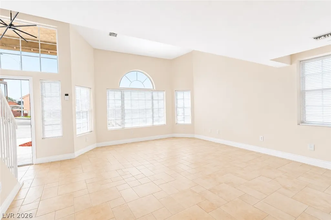
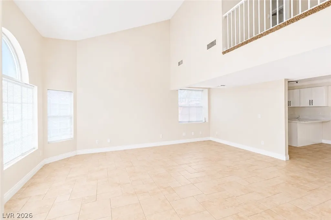
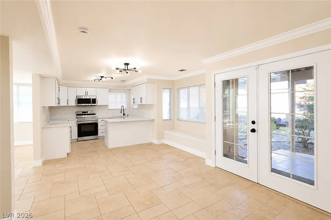
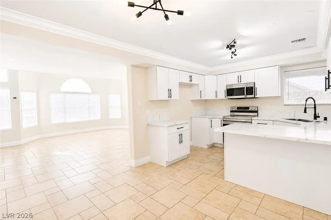
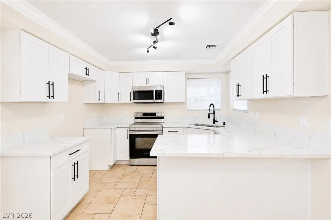
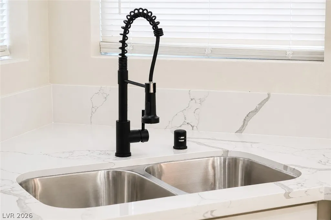
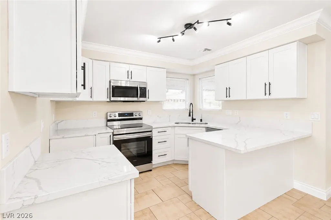
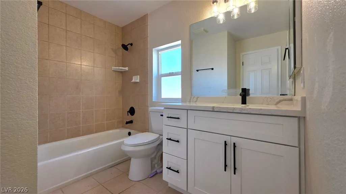
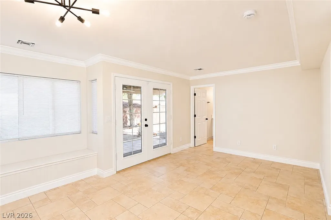
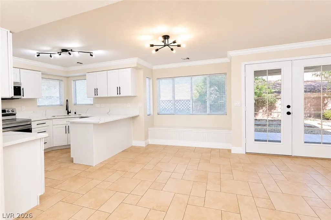
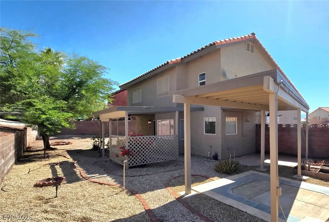
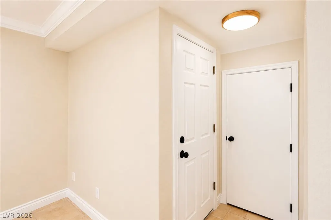
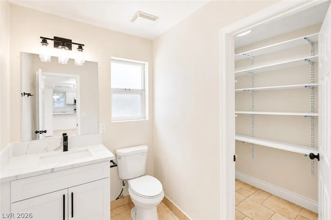
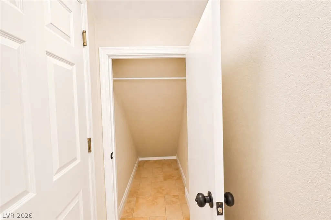
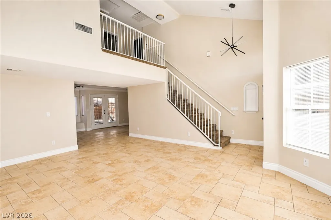
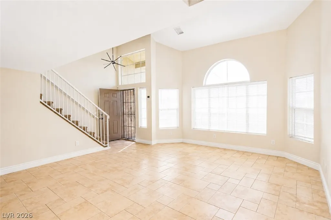
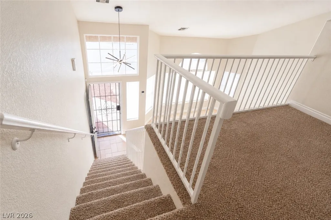
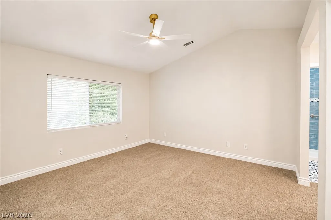
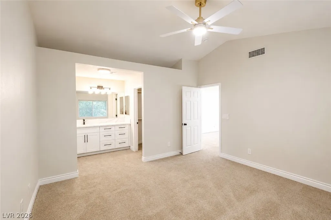
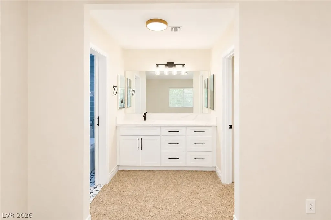
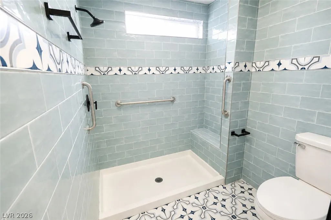
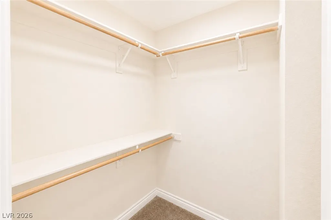
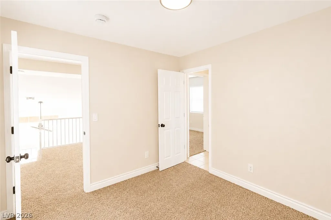
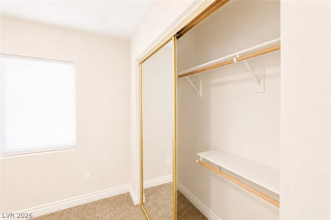
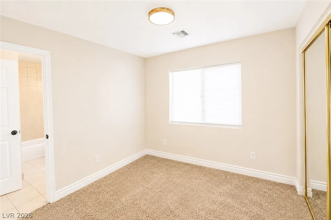
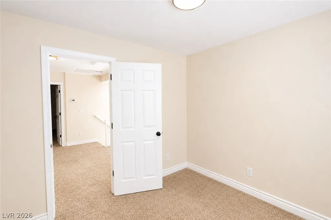
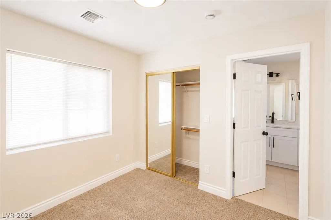
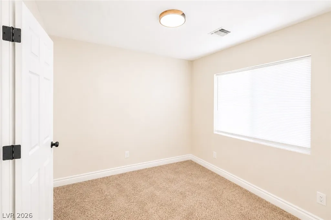
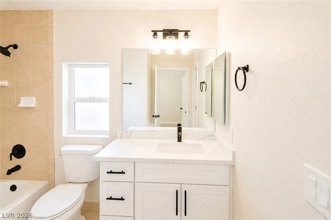
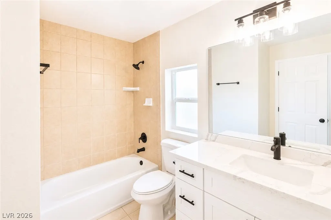
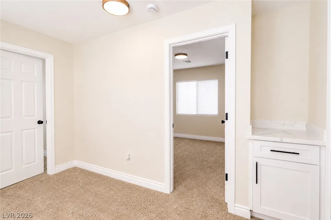
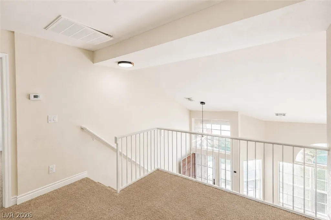
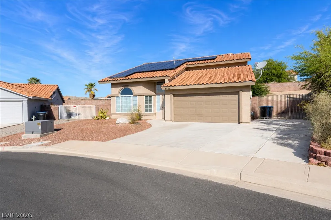
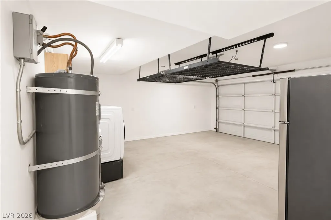
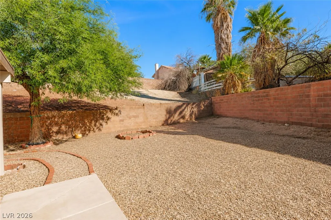
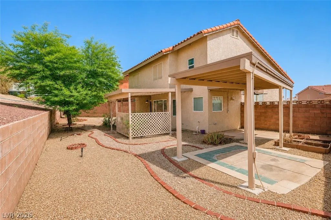
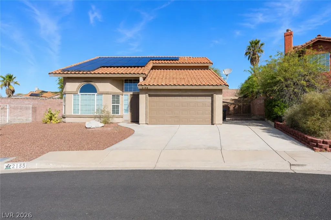
Space, Freedom, and Custom Style — With NO HOA! Elevated at the peak of the neighborhood, this remodeled home offers a rare combination of luxury updates, an oversized functional lot, full RV parking, and zero monthly HOA fees. The main level is designed for effortless daily living, featuring durable tile flooring throughout, vaulted ceilings, and a light-filled open flow. At the center of the home is a custom chef's kitchen paired with a charming dining nook with a built-in bench that overlooks your private backyard sanctuary. Thoughtfully renovated, featuring updated bathrooms, fresh paint, brand-new carpet, and smart built-in storage throughout. Upstairs, the primary retreat serves as an expansive sanctuary complete with soaring vaulted ceilings, a large walk-in closet, and a custom-tiled shower. The exceptional outdoor space features multiple covered patios, mature landscaping, walking paths, a wide RV gate, and room for extra parking or storage, along with dual access to the finished garage and RV parking. High-end custom finishes, incredible yard space, and zero HOA dues make this property turn-key and ready to enjoy. Solar panels are leased, last NV Energy bill was only $18.82 for July 2026!
| Elementary School | Middle School | High School |
|---|---|---|
| Bennett Elementary School | Laughlin Middle School | Laughlin High School |
| Price History | |
|---|---|
| 5/24/2026 | Listed $348,000 |
| 6/18/2026 | 2$339,800 |
| 7/21/2026 | 3$328,800 |
| 7/28/2026 | 1$325,000 |
| 8/5/2026 | Listed $324,800 |
General Features
| Interior Features | Ceiling Fan(s),Window Treatments |
|---|---|
| Sewer | Public Sewer |
| Heating | Central,Gas |
| Cooling | Central Air,Electric |
| Utilities | Underground Utilities |
| Possession | Close Of Escrow |
| Roof | Tile |
| Appliances | Dishwasher,Disposal,Gas Range,Microwave,Water Softener Owned |
| Exterior Features | Porch,Patio,Private Yard |
| Garage Spaces | 2 |
| Patio/Porch Features | Covered,Patio,Porch |
| Architectural Style | Two Story |
| Construction Materials | Frame,Stucco,Drywall |
| Year Built | 2004 |
| Electric | Photovoltaics Third-Party Owned |
| View | City,Mountain(s) |
| Stories | 2 |
| Topography | Mountainous |
| Property SubType | Single Family Residence |
| Accessibility | Grab Bars |
| Additional Parcels Description | --- |
| County | Clark |
| Property Type | Residential |
| Association Amenities | None |
| Attached Garage | Yes |
| Contingency | Other |
| Energy Efficient | Windows,Solar Panel(s) |
| Subdivision Name | El Mirage Park |
| Facing Direction | East |
| Garage Y/N | Yes |
| Total Rooms | 8 |
| Status | Pending |
| Buyer Financing | VA |
| Directions | Turn Right Onto El Mirage Way - Turn Left Onto Banyon - Turn Left Onto Cactus Springs Dr. - Turn Right Onto Athol Way. |
| High School | Laughlin |
| City | Laughlin |
| View Y/N | Yes |
| Zoning Description | Single Family |
| Lot Size Units | Acres |
| Lot Size Square Feet | 8712 |
| Elementary School | Bennett, William G.,Bennett, William G. |
| Year Built Details | RESALE |
| Tax Annual Amount | 1475 |
| Middle/Junior High School | Laughlin |
| Property Condition | Resale |
| Virtual Tour | https://www.propertypanorama.com/instaview/las/2783436 |
| Days on Market | 85 |
| Standard Status | Pending |
| Property Sub Type Additional | Single Family Residence |
| Expected Active Date | 2026-05-24 |
| PostalCity | Laughlin |
Interior Features
| Flooring | Carpet,Ceramic Tile,Tile |
|---|---|
| Furnished Y/N | Unfurnished |
| Air Conditioning Y/N | Yes |
| Heating Y/N | Yes |
| Window Features | Blinds,Double Pane Windows,Low-Emissivity Windows,Window Treatments |
| Full Baths | 1 |
| Half Baths | 1 |
| 3/4 Baths | 1 |
| Laundry Features | Gas Dryer Hookup,In Garage |
| Total Bedrooms | 3 |
| Total Baths | 3 |
| Bedrooms Possible | 4 |
Exterior Features
| Fencing | Block,Back Yard,RV Gate |
|---|---|
| Parking Features | Attached,Finished Garage,Garage,Inside Entrance,Private,RV Gated,RV Access/Parking,RV Paved,Storage |
| Lot Features | Desert Landscaping,Landscaped,< 1/4 Acre |
| Water Source | Public |
| Lot Size Area | 0.2 |
| Building Area Total | 1518 |
| Lot Size Acres | 0.2 |
| Horse Amenities | None |
Amenities
- Foreclosure
- Views
- Short Sale
- New Construction
- Adult 55+
- Lease To Own
- No HOA Fees
- Furnished
- Primary On Main
- Air Conditioning
- Seller Finance
- Green
- Fixer Upper
- Horse
- Golf
- Fireplace
- Deck
- Garage
- Basement
- Pool
Property vs Single Family Average in 89029
Price
Taxes
Year Built