
Views
Address
5029 Ellison Road, Ely, NV
Price
$ 1,500,000
Property Attributes
- MLS#2791545
- TypeSingle Family
- Listing Status Active
- CountyWhite Pine
- CityEly
- NeighborhoodWhite River Ranch Llc
- Zip89301
- Style
- Year Built2007
- Taxes$ 8968
- Price$ 1,500,000
- Bedrooms3
- Full Bathrooms3
- Half Bathrooms1
- Sqr Footage6285
- Lot Size30.786 Acres
Data Source:
Greater Las Vegas MLS (GLVAR)
Property Description
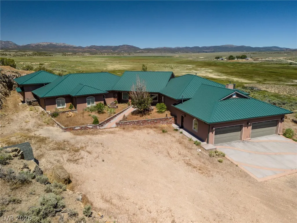
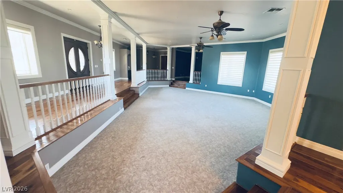
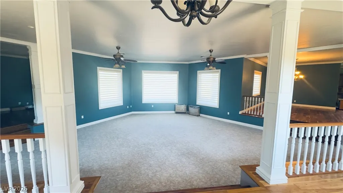
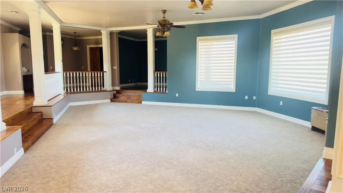
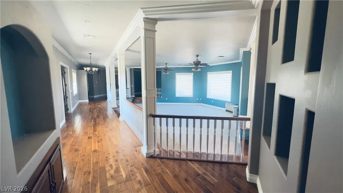
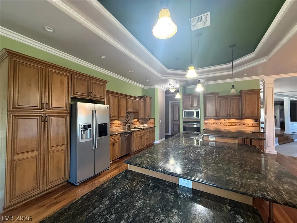
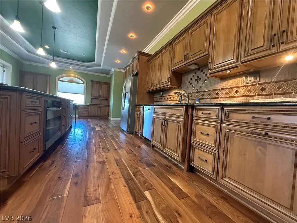
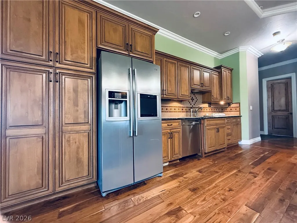
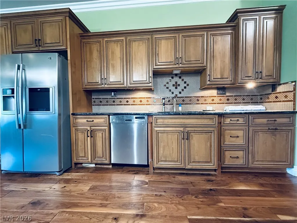
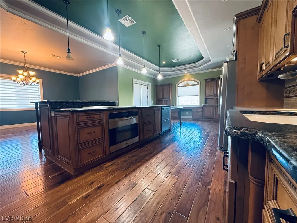
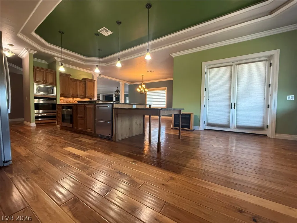
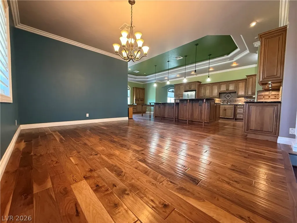
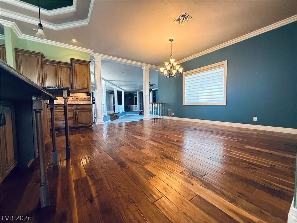
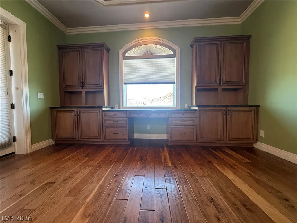
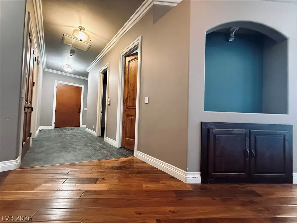
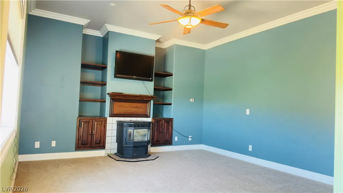
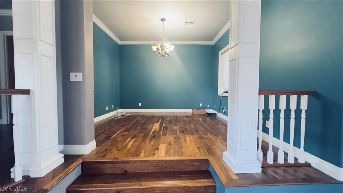
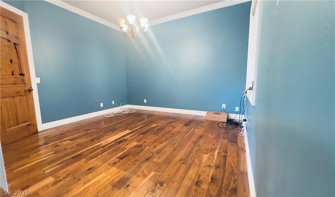
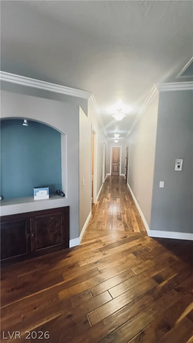
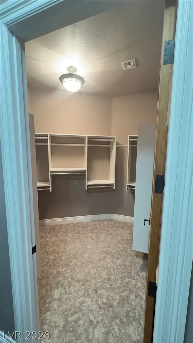
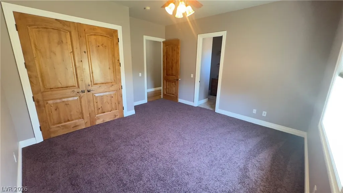
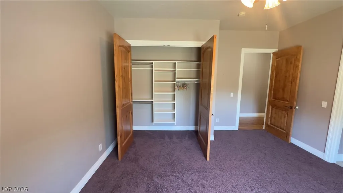
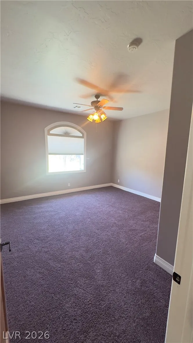
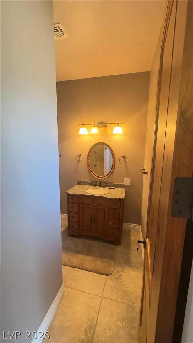
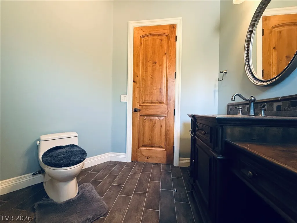
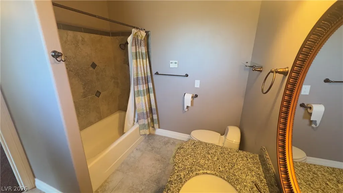
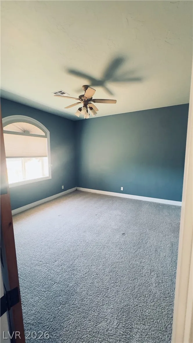
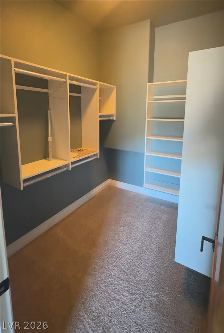
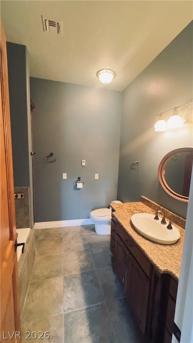
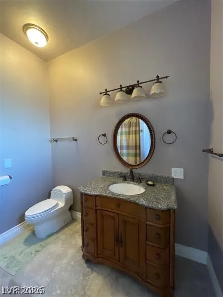
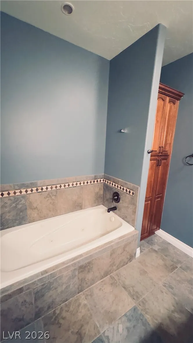
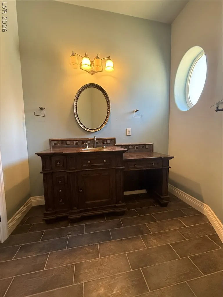
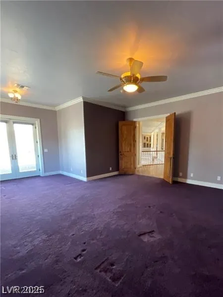
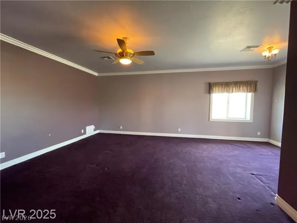
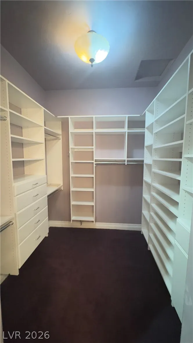
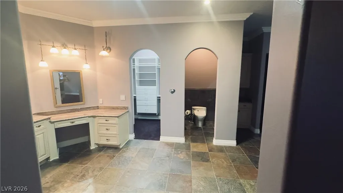
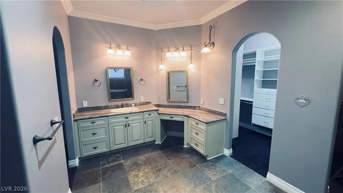
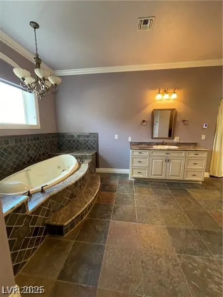
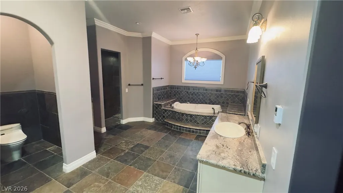
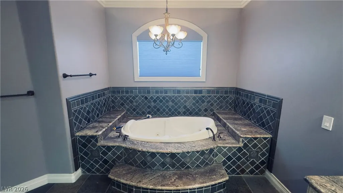
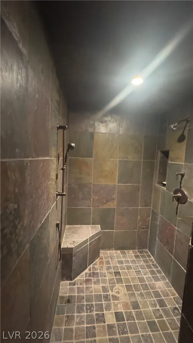
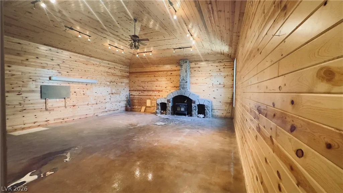
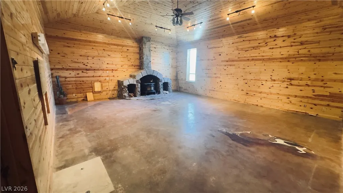
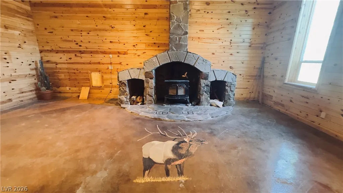
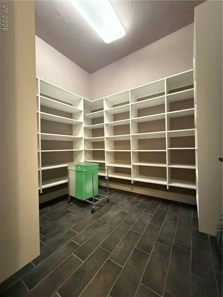
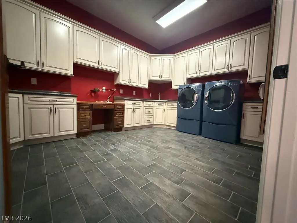
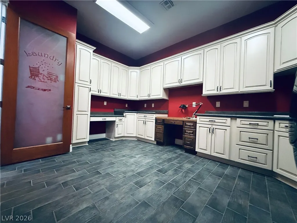
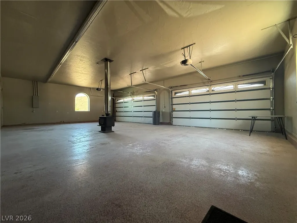
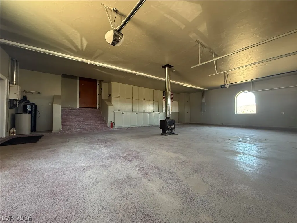
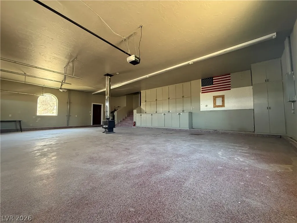
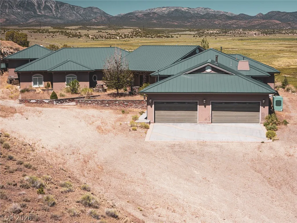
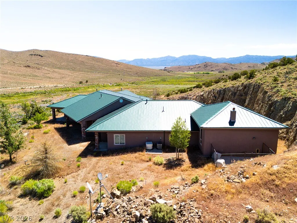
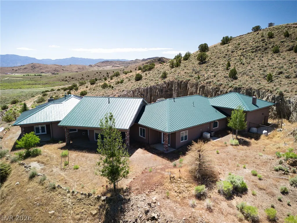
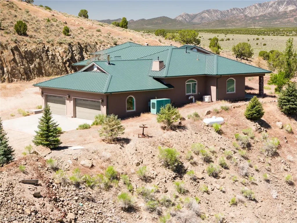
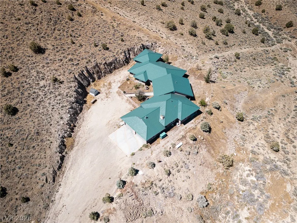
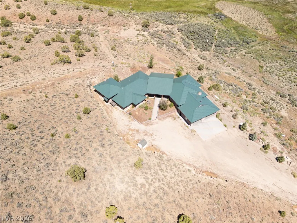
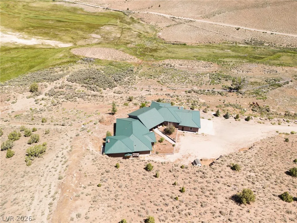
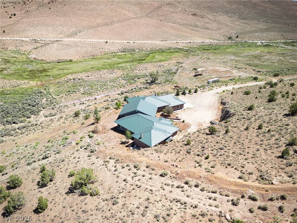
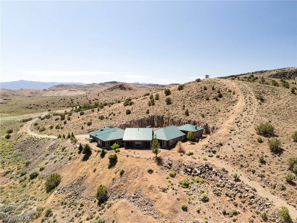
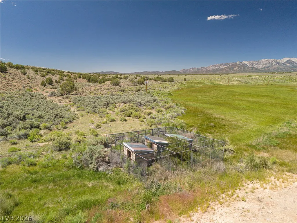
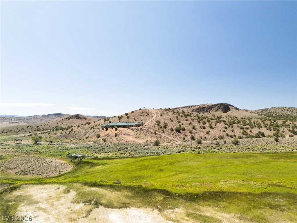
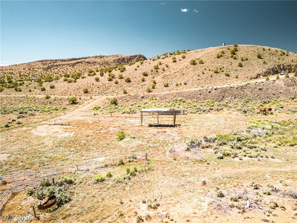
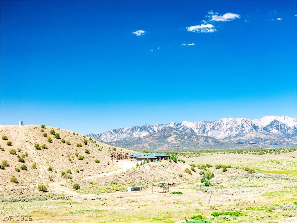
Perched on a scenic hillside overlooking the breathtaking White River Valley, this stunning custom home offers luxury living on more than 30 picturesque acres. Thoughtfully designed with a unique open floor plan and exceptional attention to detail, this one-of-a-kind property showcases panoramic mountain and valley views from nearly every room. Inside, the sun-filled formal living room welcomes you with expansive windows that frame the surrounding landscape. Designed for both everyday living and entertaining, the chef’s kitchen features quality appliances, granite countertops, wood flooring, a tray ceiling over the island, a formal dining area, breakfast nook, morning room, and an oversized walk-in pantry. The inviting family room, complete with a pellet stove, provides a comfortable space to relax and unwind. A spacious laundry room offers abundant storage and a utility sink, while a dedicated office adds flexibility for remote work, hobbies, or additional workspace. Each bedroom serves as a private suite with its own bathroom featuring heated tile floors and a walk-in closet. The oversized primary retreat includes a sitting area and French doors that open directly to the backyard oasis. Adding to the home’s appeal, the impressive trophy/game room is a true showpiece, highlighted by pine ceilings and a cozy wood stove that create the ultimate gathering space. Outside, the property is equally impressive with custom stamped concrete, decorative rock landscaping, a covered patio, and fenced pastureland. Additional amenities include a newer metal roof and an oversized 4-car garage offering ample storage and workspace. Experience the perfect blend of comfort, craftsmanship, and wide-open Nevada living in this extraordinary White River Valley estate.
| Elementary School | Middle School | High School |
|---|---|---|
| Norman Elementary School | White Pine Middle School Middle School | White Pine High School High School |
| Price History | |
|---|---|
| 6/17/2026 | Listed $1,500,000 |
General Features
| Interior Features | Ceiling Fan(s),Window Treatments,Central Vacuum |
|---|---|
| Sewer | Septic Tank |
| Heating | Central,Electric,Gas,Multiple Heating Units,Wood |
| Cooling | Central Air,Electric |
| Utilities | Underground Utilities,Septic Available |
| Possession | Close Of Escrow |
| Roof | Metal |
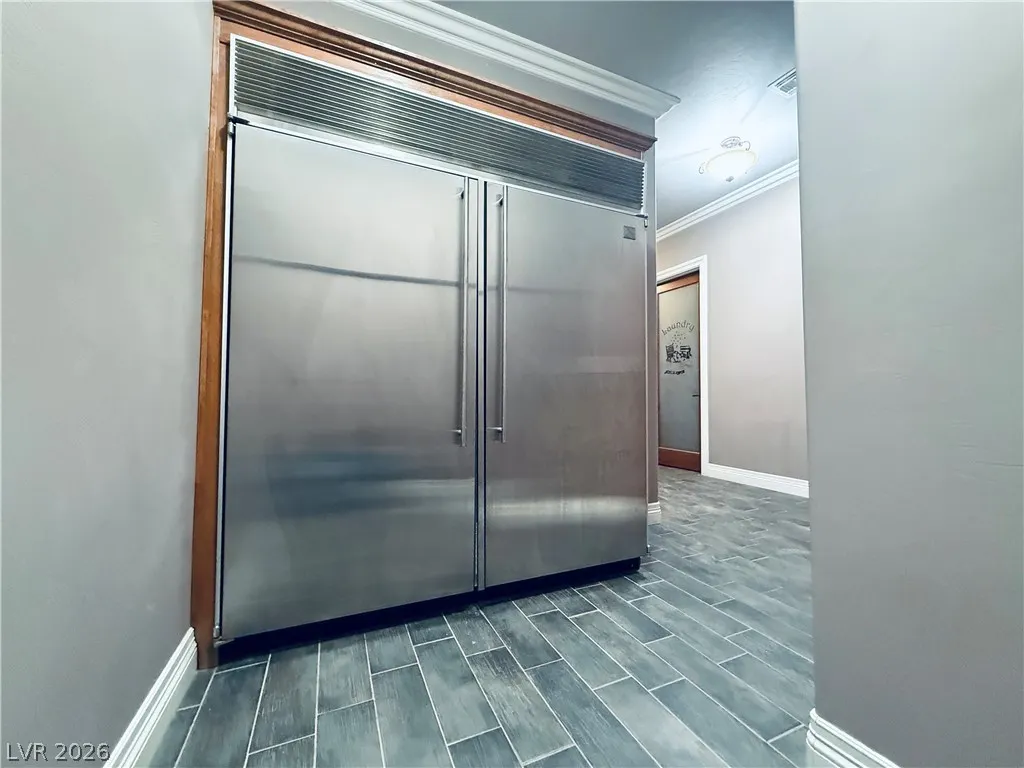
| Appliances | Built-In Electric Oven,Double Oven,Dryer,Dishwasher,Electric Cooktop,Microwave,Refrigerator,Washer |
| Exterior Features | Handicap Accessible,Porch,Patio,Shed,Sprinkler/Irrigation |
| Garage Spaces | 4 |
| Patio/Porch Features | Covered,Patio,Porch |
| Architectural Style | One Story,Custom |
| Construction Materials | Drywall |
| Year Built | 2007 |
| Electric | Photovoltaics None |
| View | Mountain(s) |
| Stories | 1 |
| Topography | Mountainous |
| Property SubType | Single Family Residence |
| Percent Ownership | Single Family Residential |
| Additional Parcels Description | --- |
| County | White Pine |
| Property Type | Residential |
| Attached Garage | Yes |
| Subdivision Name | White River Ranch Llc |
| Facing Direction | East |
| Garage Y/N | Yes |
| Other Structures | Shed(s) |
| Total Rooms | 9 |
| Status | Active |
| Directions | From Ely, 23 miles South on Hwy 6, continue another 3.3 miles past Hwy 318 Jct., turn right on gravel road, 1.3 miles turn left, 2nd house at the end of dirt road. |
| High School | White Pine High School |
| City | Ely |
| View Y/N | Yes |
| Zoning Description | Single Family |
| Lot Size Units | Acres |
| Lot Size Square Feet | 1341038 |
| Elementary School | Norman, David E.,Norman, David E. |
| Year Built Details | RESALE |
| Tax Annual Amount | 8968 |
| Middle/Junior High School | White Pine Middle School |
| Property Condition | Resale |
| Virtual Tour | https://www.propertypanorama.com/instaview/las/2791545 |
| Days on Market | 3 |
| Standard Status | Active |
| Property Sub Type Additional | Single Family Residence |
| PostalCity | Ely |
Interior Features
| Flooring | Carpet,Concrete,Hardwood,Tile |
|---|---|
| Furnished Y/N | Unfurnished |
| Total Fireplaces | 2 |
| Fireplace Features | Family Room,Free Standing,Gas,Great Room,Wood Burning |
| Air Conditioning Y/N | Yes |
| Heating Y/N | Yes |
| Window Features | Blinds,Plantation Shutters |
| Fireplace Y/N | Yes |
| Full Baths | 3 |
| Half Baths | 1 |
| Laundry Features | Cabinets,Electric Dryer Hookup,Laundry Room,Sink |
| Total Bedrooms | 3 |
| Total Baths | 4 |
| Bedrooms Possible | 4 |
Exterior Features
| Fencing | Pasture,Partial |
|---|---|
| Parking Features | Attached,Garage,Garage Door Opener,Inside Entrance,Private,Workshop in Garage |
| Lot Features | 5-10 Acres,Drip Irrigation/Bubblers,Landscaped,Rocks |
| Water Source | Community/Coop,Shared Well |
| Lot Size Area | 30.786 |
| Building Area Total | 6285 |
| Lot Size Acres | 30.786 |
| Horse Y/N | Yes |
| Horse Amenities | Corral(s),Pasture,Horses Allowed |
Amenities
- Foreclosure
- Views
- Short Sale
- New Construction
- Adult 55+
- Lease To Own
- No HOA Fees
- Furnished
- Primary On Main
- Air Conditioning
- Seller Finance
- Green
- Fixer Upper
- Horse
- Golf
- Fireplace
- Deck
- Garage
- Basement
- Pool
Property vs Single Family Average in 89301
Price
Taxes
Year Built

 The data relating to real estate for sale on this web site comes in part from the INTERNET DATA EXCHANGE Program of the Greater Las Vegas Association of REALTORS® MLS. Real estate listings held by brokerage firms other than this site-owner are marked with the IDX logo. The information being provided is for the consumers' personal, noncommercial use and may not be used for any purpose other than to identify prospective properties consumers may be interested in purchasing.
