Primary on Main
Address
4904 Needles Court, Las Vegas, NV
Price
$ 475,000
Property Attributes
- MLS#2808824
- TypeSingle Family
- Listing Status Active Under Contract
- CountyClark
- CityLas Vegas
- NeighborhoodWhispering Pines
- Zip89130
- Style
- Year Built1989
- Taxes$ 1475
- Price$ 475,000
- Bedrooms3
- Full Bathrooms2
- Half Bathrooms0
- Sqr Footage1627
- Lot Size0.21 Acres
Data Source:
Greater Las Vegas MLS (GLVAR)
Property Description
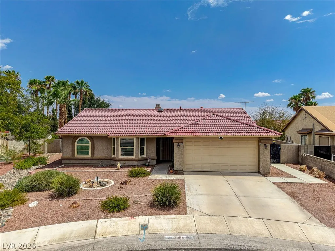
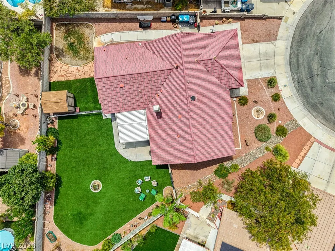
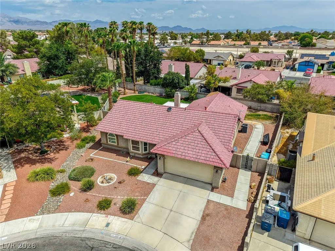
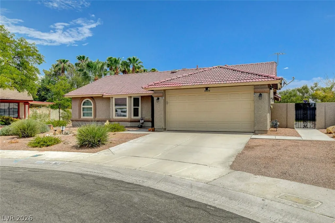
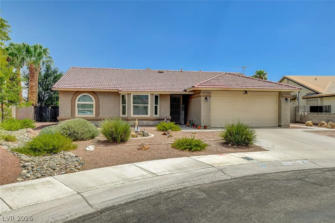
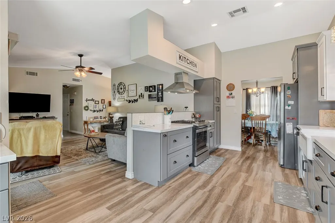
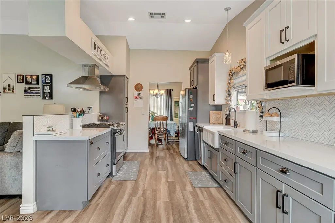
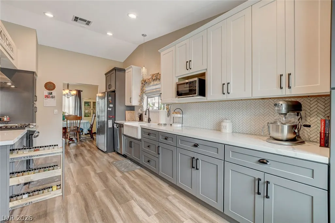
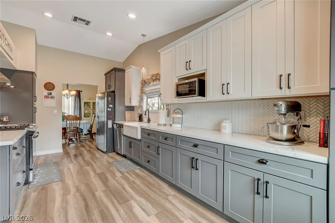
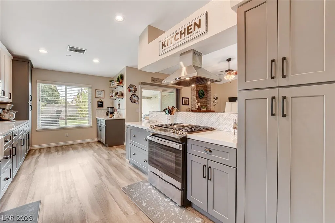
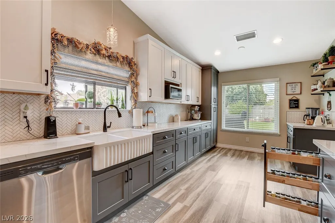
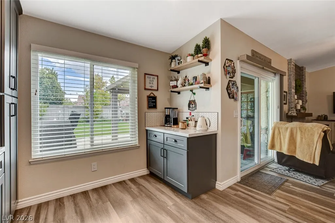
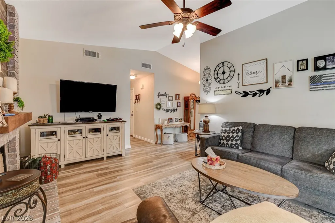
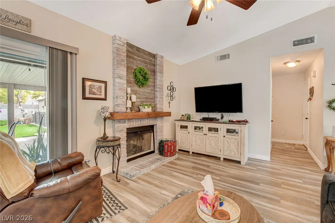
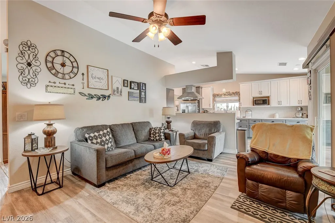
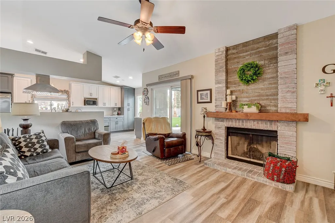
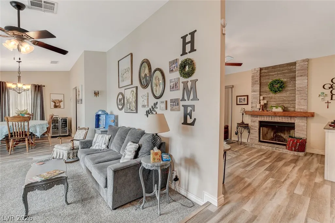
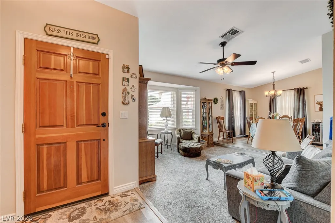
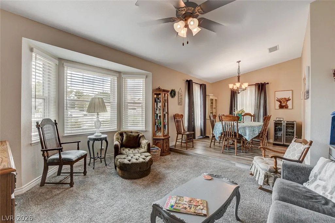
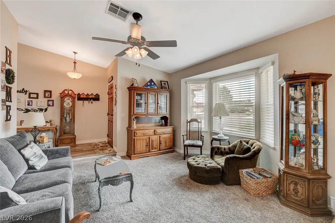
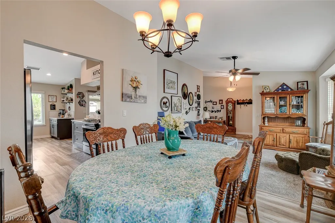
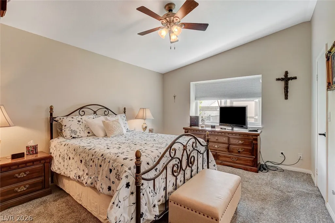
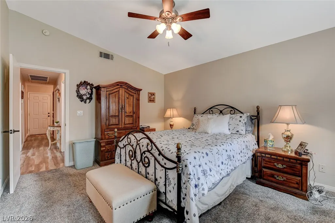
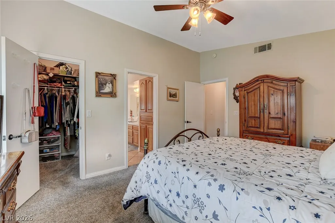
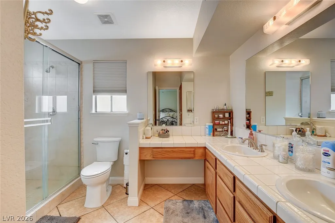
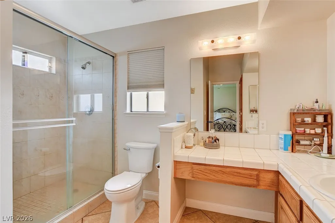
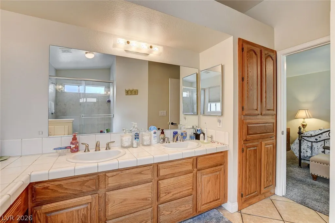
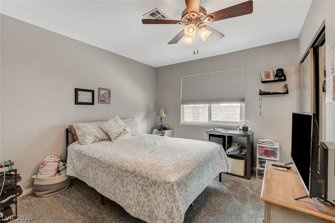
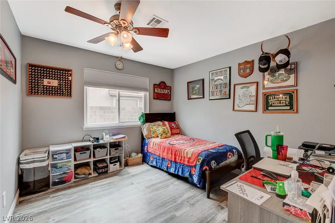
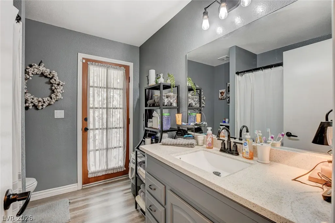
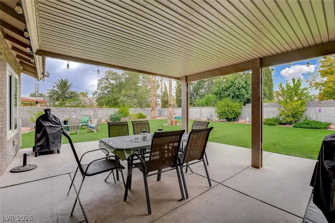
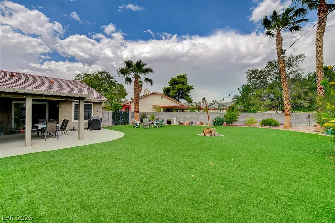
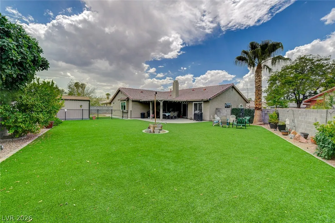
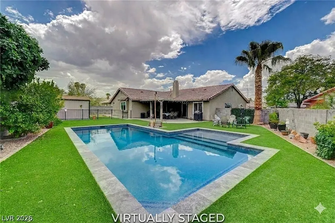
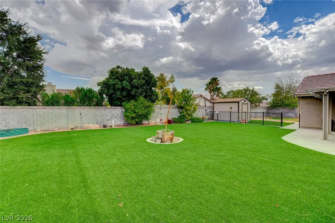
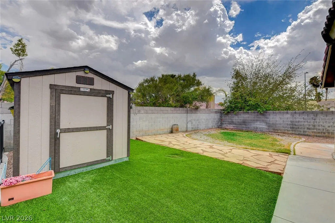
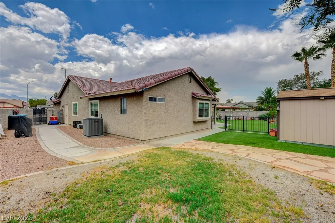
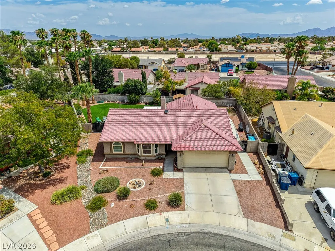
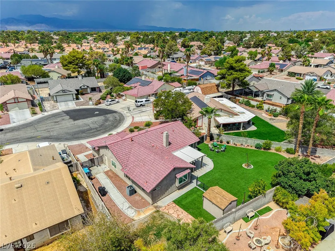
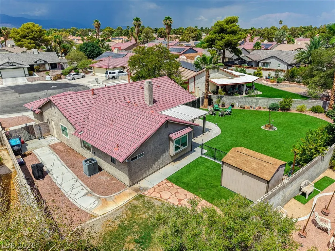
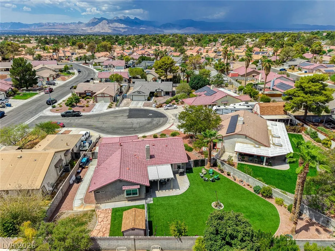
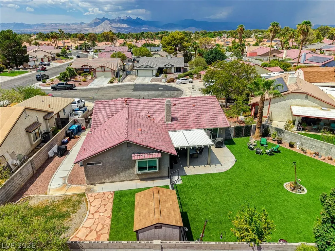
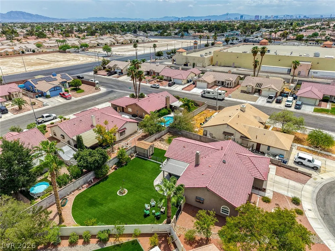
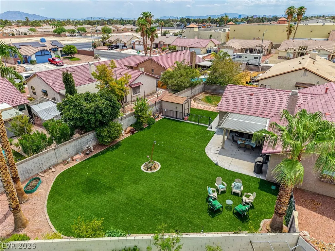
Welcome to this charming single-story home located in a serene cul-de-sac with NO HOA, offering nearly a quarter acre of space and the potential for RV parking! The property boasts great curb appeal, enhanced by stunning desert landscaping and an extended driveway that invites you in. As you step inside, you’ll notice the true pride of ownership reflected in the spacious interior, featuring vaulted ceilings, & Waterproof Luxury Vinyl flooring throughout the majority of the home. The fully remodeled kitchen is a chef's delight, complete with new custom cabinetry that includes a convenient spice drawer and coffee bar. You'll love the new Calcutta quartz counter-tops paired with a stylish tile back-splash in a herringbone pattern, along with a farm sink with a front apron and a new stainless steel range with a vent fan. The home also offers separate formal dining and living areas that are perfect for entertaining guests. The cozy family room, complete with a warm fireplace with brick work & accent wall, which creates an atmosphere for relaxing evenings. The generous primary suite features a walk-in closet, bathroom with dual sinks, & make up counter! Decent-sized secondary bedrooms share a bath that offers direct access to the patio. Step outside to discover an amazing private yard, perfect for outdoor living. It includes a huge Alluma-wood covered patio for shade and relaxation, low-maintenance artificial turf for year-round enjoyment, tuff shed for extra storage, and mature fruit trees that add beauty and utility to your space. Ample room for a future pool or any creative ideas you may have. With newer Pella windows, AC unit , hot water heater, & water softener this home truly has it all! Don’t miss the opportunity to make this remarkable property yours!
| Elementary School | Middle School | High School |
|---|---|---|
| May Elementary School | Swainston Theron Middle School | Shadow Ridge High School |
| Price History | |
|---|---|
| 8/14/2026 | Listed $475,000 |
General Features
| Interior Features | Bedroom on Main Level,Ceiling Fan(s),Primary Downstairs |
|---|---|
| Sewer | Public Sewer |
| Heating | Central,Gas |
| Cooling | Central Air,Electric |
| Utilities | Underground Utilities |
| Possession | Close Of Escrow |
| Roof | Tile |
| Appliances | Dishwasher,Gas Cooktop,Disposal,Gas Range |
| Exterior Features | Patio,Private Yard,Sprinkler/Irrigation |
| Garage Spaces | 2 |
| Patio/Porch Features | Patio |
| Architectural Style | One Story |
| Security Features | Controlled Access |
| Year Built | 1989 |
| Electric | Photovoltaics None |
| Stories | 1 |
| Property SubType | Single Family Residence |
| Additional Parcels Description | --- |
| County | Clark |
| Property Type | Residential |
| Association Amenities | None |
| Attached Garage | Yes |
| Contingency | Other |
| Subdivision Name | Whispering Pines |
| Facing Direction | West |
| Garage Y/N | Yes |
| Total Rooms | 8 |
| Status | Active Under Contract |
| Buyer Financing | VA |
| Directions | From Ann and Decatur proceed south for half a block and make a right on to Holly Grove Drive and a rightonto Needles Court the property is on the right hand side. |
| High School | Shadow Ridge |
| City | Las Vegas |
| Zoning Description | Single Family |
| Lot Size Units | Acres |
| Lot Size Square Feet | 9148 |
| Elementary School | May, Ernest,May, Ernest |
| Year Built Details | RESALE |
| Tax Annual Amount | 1475 |
| Middle/Junior High School | Swainston Theron |
| Property Condition | Resale |
| Virtual Tour | https://www.propertypanorama.com/instaview/las/2808824 |
| Days on Market | 9 |
| Standard Status | Active Under Contract |
| Property Sub Type Additional | Single Family Residence |
| PostalCity | Las Vegas |
Interior Features
| Flooring | Carpet,Ceramic Tile,Luxury Vinyl Plank |
|---|---|
| Furnished Y/N | Unfurnished |
| Total Fireplaces | 1 |
| Fireplace Features | Family Room,Wood Burning |
| Air Conditioning Y/N | Yes |
| Heating Y/N | Yes |
| Fireplace Y/N | Yes |
| Full Baths | 2 |
| Laundry Features | Gas Dryer Hookup,Laundry Closet |
| Total Bedrooms | 3 |
| Total Baths | 2 |
| Bedrooms Possible | 3 |
Exterior Features
| Fencing | Block,Back Yard,RV Gate,Wrought Iron |
|---|---|
| Parking Features | Attached,Garage,Garage Door Opener,Inside Entrance,Private,RV Potential,RV Gated,RV Access/Parking,RV Paved |
| Lot Features | Drip Irrigation/Bubblers,Desert Landscaping,Landscaped,< 1/4 Acre |
| Water Source | Public |
| Lot Size Area | 0.21 |
| Building Area Total | 1627 |
| Lot Size Acres | 0.21 |
| Horse Amenities | None |
Amenities
- Foreclosure
- Views
- Short Sale
- New Construction
- Adult 55+
- Lease To Own
- No HOA Fees
- Furnished
- Primary On Main
- Air Conditioning
- Seller Finance
- Green
- Fixer Upper
- Horse
- Golf
- Fireplace
- Deck
- Garage
- Basement
- Pool
Property vs Single Family Average in 89130
Price
Taxes
Year Built