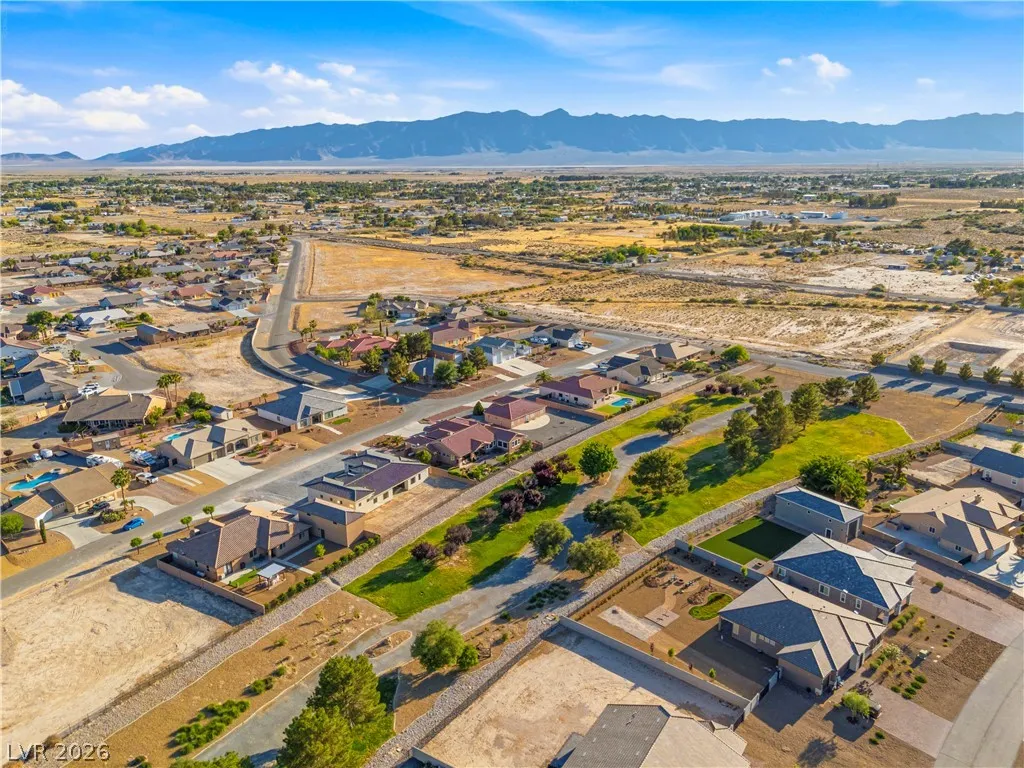
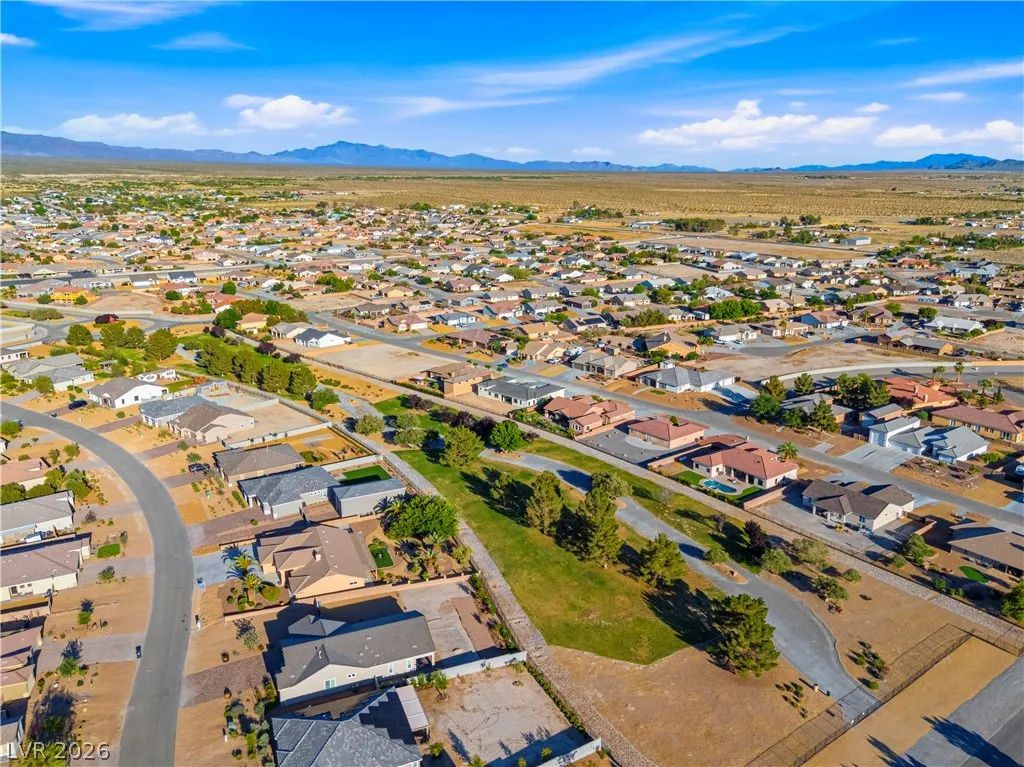
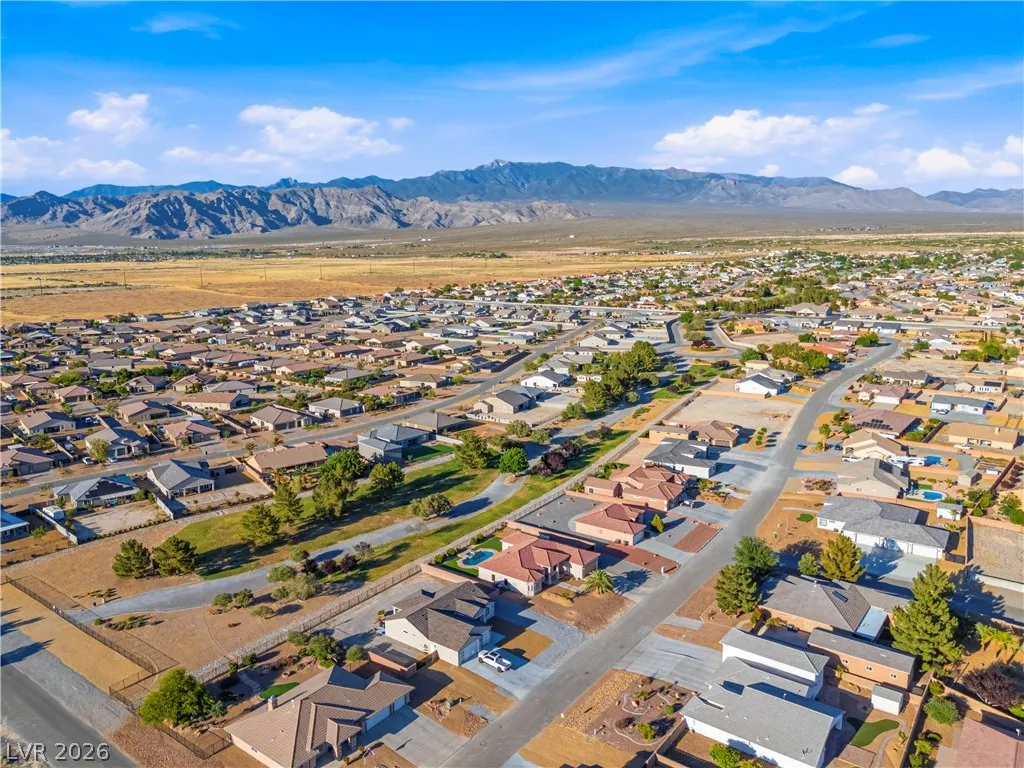
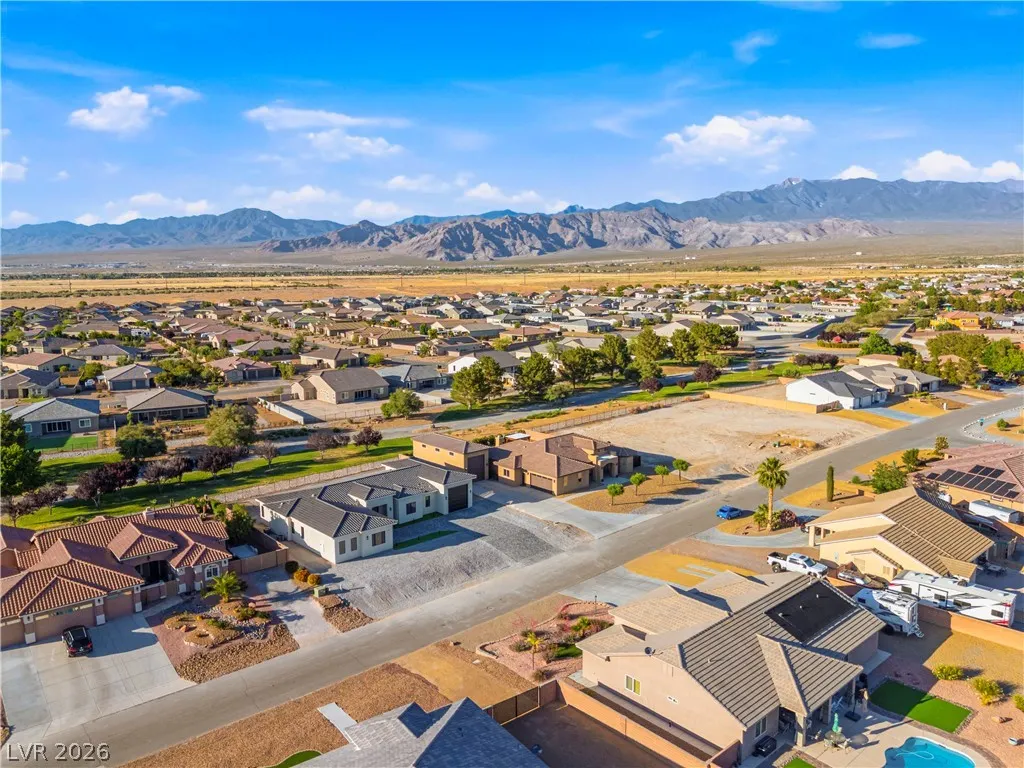
Views - New Construction - Primary on Main
Address
4700 Parkwood Drive, Pahrump, NV
Price
$ 699,000
Property Attributes
- MLS#2781475
- TypeSingle Family
- Listing Status Active
- CountyNye
- CityPahrump
- NeighborhoodArtesiahafen Ranch Phs#4
- Zip89061
- Style
- Year Built2026
- Taxes$ 288
- Price$ 699,000
- Bedrooms4
- Full Bathrooms4
- Half Bathrooms0
- Sqr Footage2325
- Lot Size0.3 Acres
Data Source:
Greater Las Vegas MLS (GLVAR)
Property Description
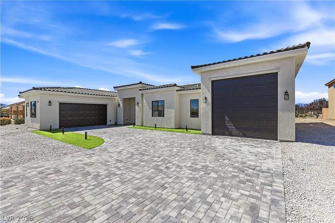
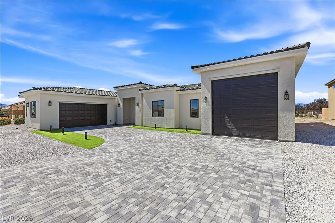
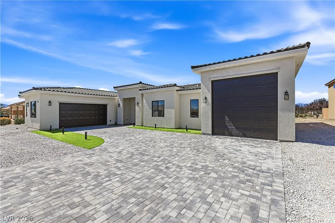
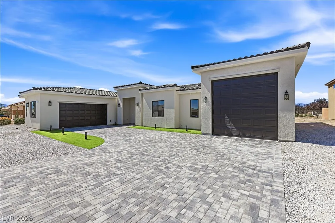
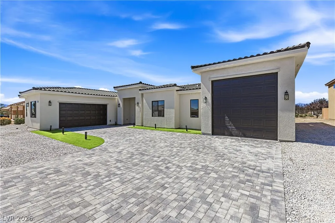
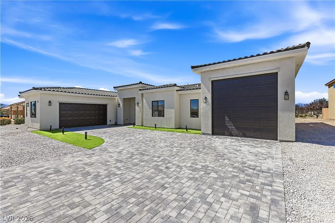
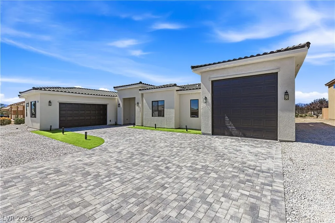
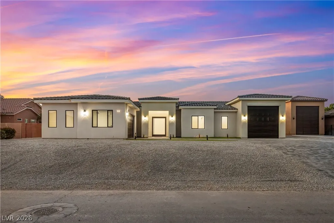
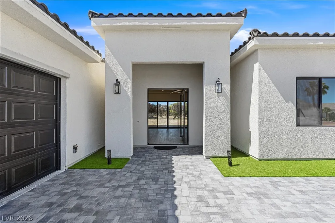
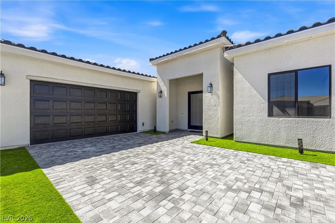
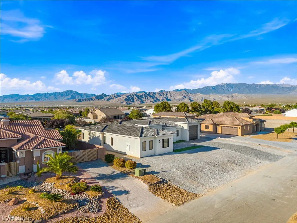
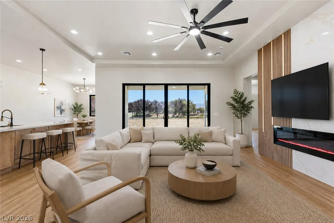
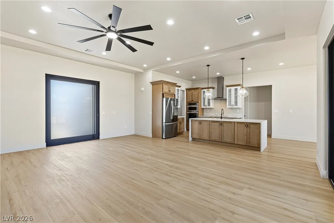
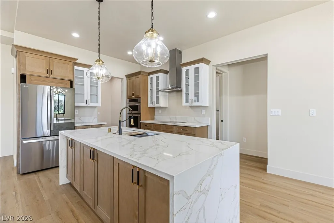
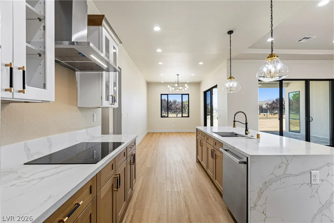
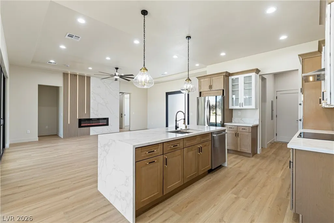
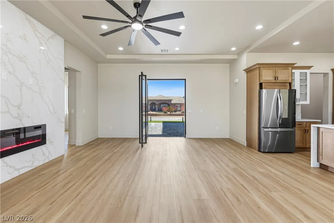
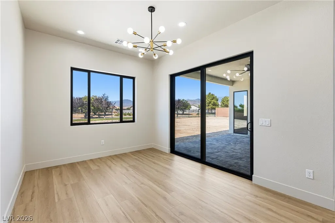
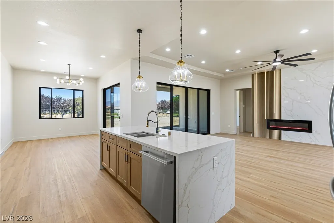
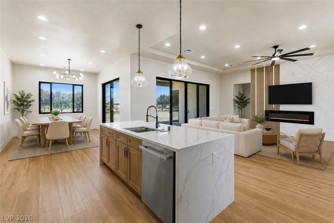
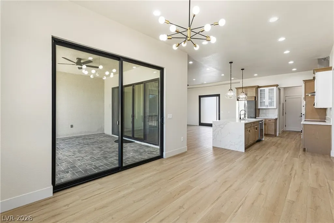
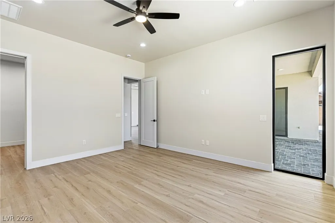
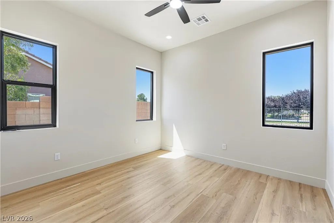
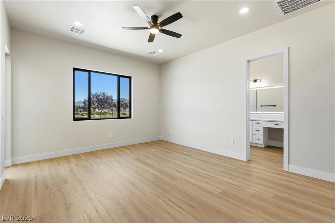
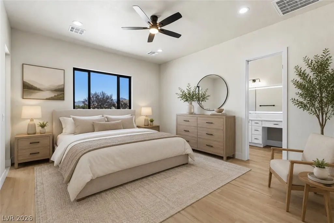
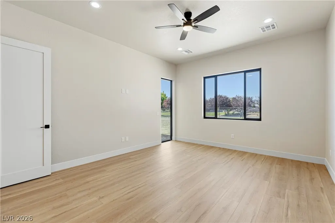
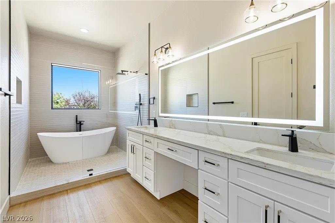
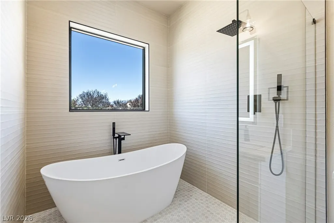
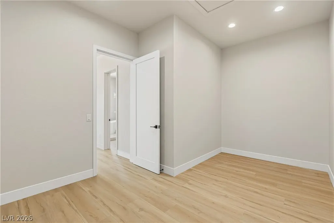
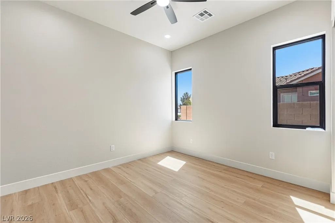
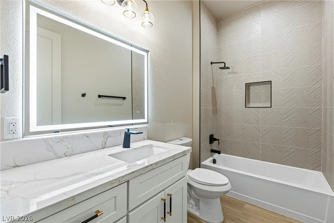
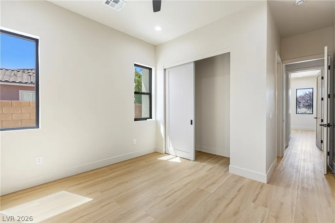
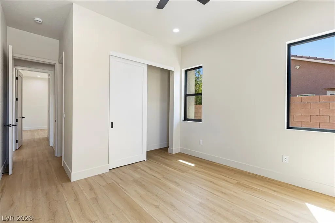
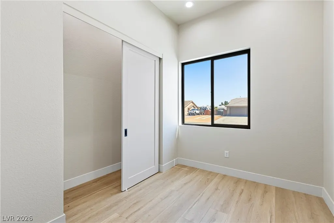
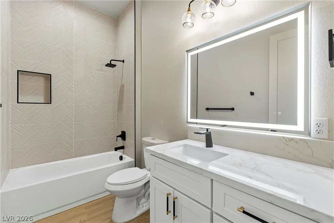
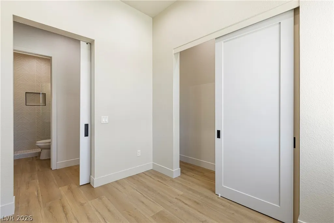
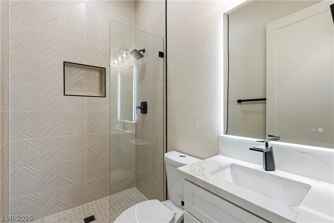
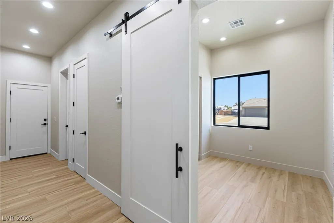
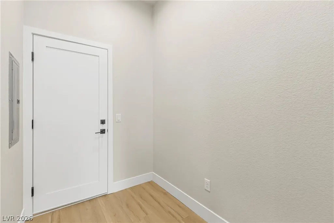
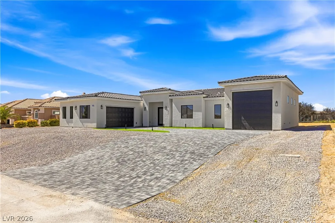
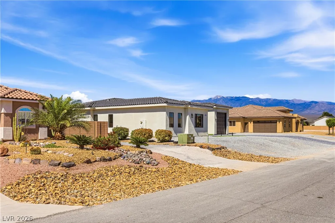
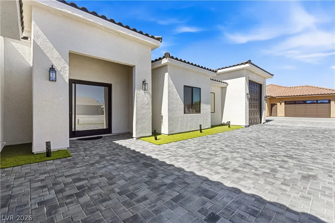
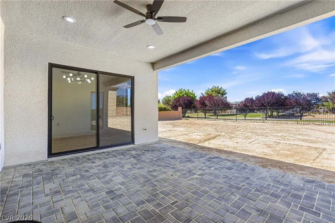
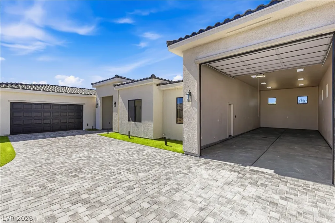
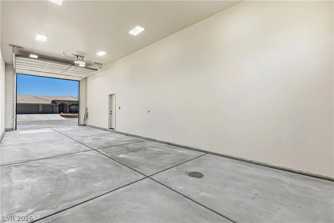
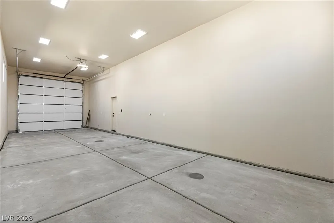
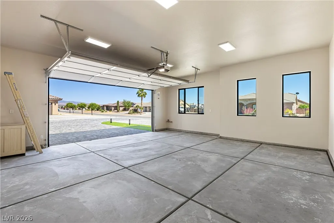
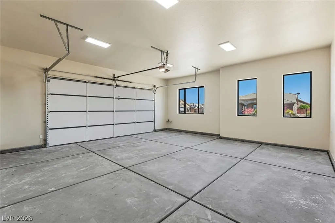
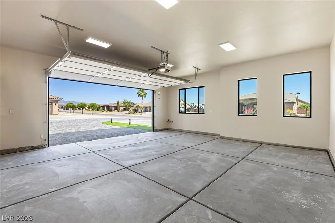
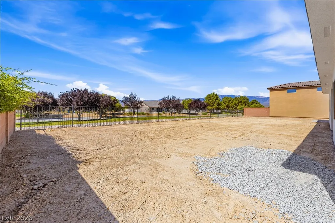
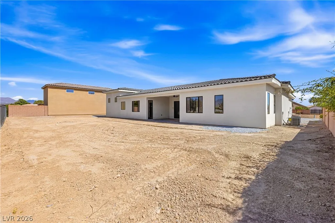
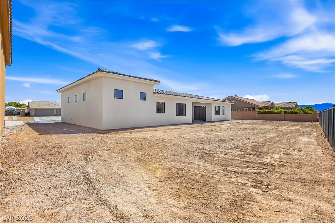
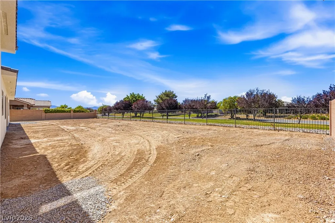
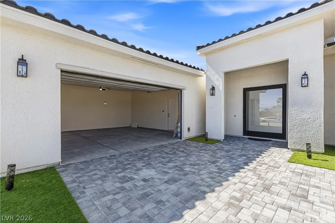
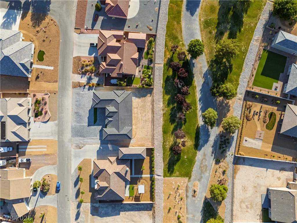
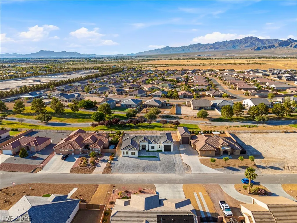
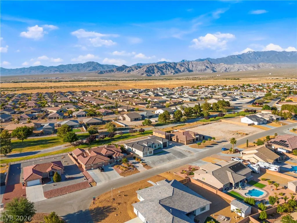
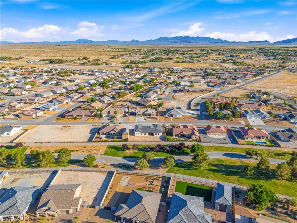
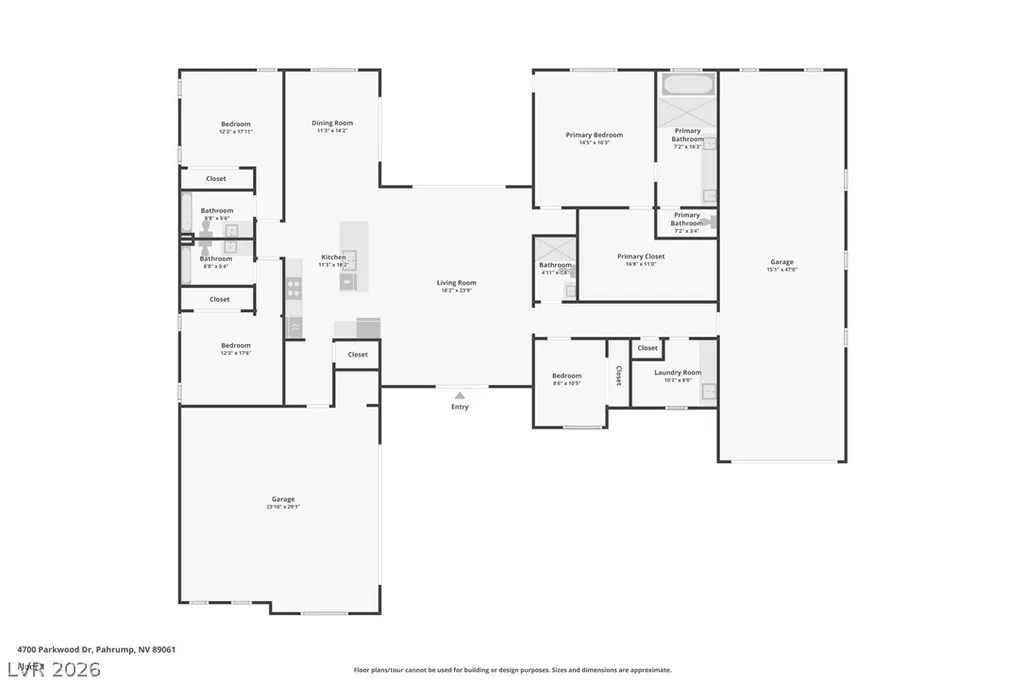
Pahrump's jewel!!! Custom home rarely found within the Artesia community! 2,325 SqFt of luxurious living space, 4-beds, 4-baths, 3-car garage, oversized RV garage, covered entry porch, & approximately 2,300 SqFt paver driveway & patio. Unique full-suite layout, all 4 beds w/their own closet & bathroom. Highly functional floor plan for multi-generational living, guest privacy, or premium use! Luxury is not reserved for the main suite; every bathroom boasts high-end finishes, custom design elements, premium materials, & upscale fixtures. Built with superior 18-gauge steel framing, 10-foot ceilings, 8-foot interior doors, 72’ x 96’ glass pivot front entry door, & 12’ x 8’ custom sliding patio door. Gourmet kitchen has 2-tone custom soft-close cabinetry, SS appliances, designer fixtures, ample storage, & elegant finishes. LVP oversized flooring, custom interior paint, designer lighting, & custom fireplace w/detailed molding work! Great location on a large, usable lot. A true gem!
| Elementary School | Middle School | High School |
|---|---|---|
| Hafen Elementary School | Rosemary Clarke Middle School | Pahrump Valley High School |
| Price History | |
|---|---|
| 5/12/2026 | Listed $749,000 |
| 6/11/2026 | 3$724,000 |
| 7/10/2026 | 3$699,000 |
General Features
| Interior Features | Bedroom on Main Level,Ceiling Fan(s),Primary Downstairs,Programmable Thermostat |
|---|---|
| Sewer | Public Sewer |
| Heating | Central,Gas,High Efficiency |
| Cooling | Central Air,Electric,ENERGY STAR Qualified Equipment,High Efficiency |
| Utilities | Electricity Available,Underground Utilities |
| Possession | Close Of Escrow |
| Roof | Tile |
| Appliances | Built-In Electric Oven,Dishwasher,ENERGY STAR Qualified Appliances,Electric Cooktop,Electric Range,Disposal,Microwave,Refrigerator |
| Exterior Features | Patio,Private Yard |
| HOA | 270 |
| Garage Spaces | 3 |
| Association Fee Includes | Association Management,Recreation Facilities |
| Patio/Porch Features | Covered,Patio |
| Architectural Style | One Story,Custom |
| Construction Materials | Metal Siding |
| Year Built | 2026 |
| Electric | Photovoltaics None,220 Volts in Garage |
| View | Park/Greenbelt,Mountain(s) |
| Stories | 1 |
| Property SubType | Single Family Residence |
| Additional Parcels Description | --- |
| Assoc Fee Paid Per | Annually |
| County | Nye |
| New Construction | Yes |
| Property Type | Residential |
| Association Amenities | Clubhouse,Playground |
| HOA / Comm Assn | Yes |
| Attached Garage | Yes |
| Energy Efficient | Doors,Windows,HVAC |
| Subdivision Name | Artesiahafen Ranch Phs#4 |
| Facing Direction | South |
| Garage Y/N | Yes |
| Total Rooms | 8 |
| Status | Active |
| Directions | Manse Rd & Hafen Ranch Rd - Head south onto Hafen Ranch Rd, Turn right onto E Kellogg Rd, Turn right onto Blueridge St, Turn right onto Parkwood Dr. Property will be on the left. |
| High School | Pahrump Valley |
| City | Pahrump |
| Disclosures | Principal is Real Estate Licensed,Covenants/Restrictions Disclosure |
| Association Name | ARTESIA@ HAFEN RANC |
| View Y/N | Yes |
| Zoning Description | Single Family |
| Lot Size Units | Acres |
| Lot Size Square Feet | 13068 |
| Elementary School | Hafen,Hafen |
| Year Built Details | NEW |
| Tax Annual Amount | 288 |
| Middle/Junior High School | Rosemary Clarke |
| Property Condition | New Construction |
| Virtual Tour | https://www.zillow.com/view-imx/efc00d0a-bd13-479e-bf95-357e6dacdbce?wl=true&setAttribution=mls&initialViewType=pano |
| Days on Market | 65 |
| Builder Name | custom |
| Standard Status | Active |
| Virtual Tour | https://www.zillow.com/view-imx/efc00d0a-bd13-479e-bf95-357e6dacdbce?initialViewType=pano |
| Property Sub Type Additional | Single Family Residence |
| PostalCity | Pahrump |
Interior Features
| Flooring | Luxury Vinyl Plank,Tile |
|---|---|
| Furnished Y/N | Unfurnished |
| Total Fireplaces | 1 |
| Fireplace Features | Electric,Living Room |
| Air Conditioning Y/N | Yes |
| Heating Y/N | Yes |
| Window Features | Double Pane Windows,Insulated Windows,Low-Emissivity Windows |
| Fireplace Y/N | Yes |
| Full Baths | 4 |
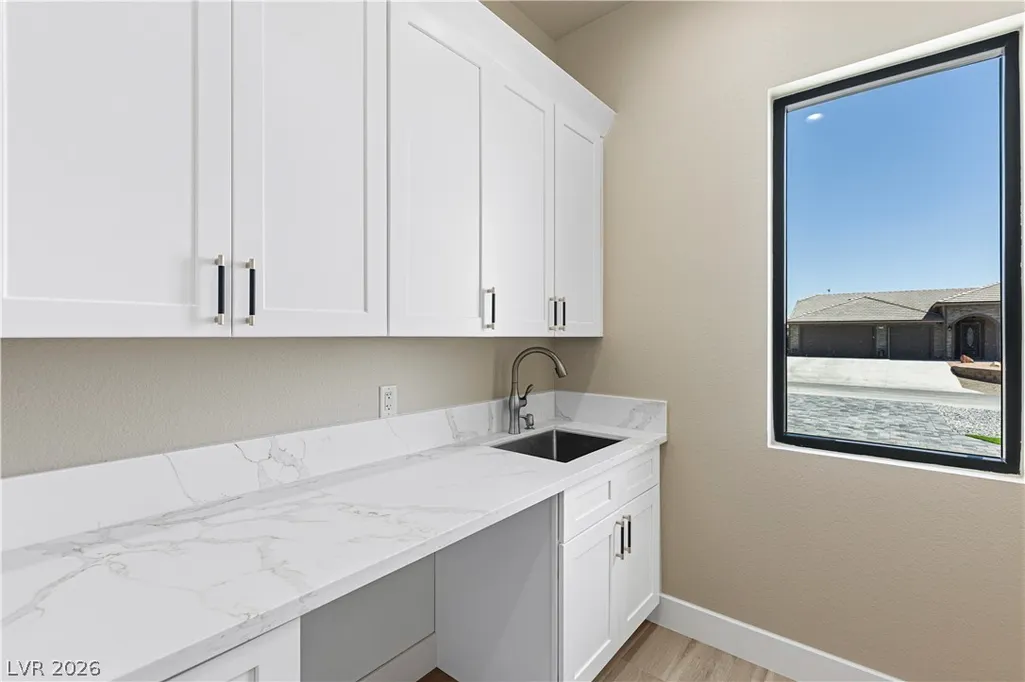
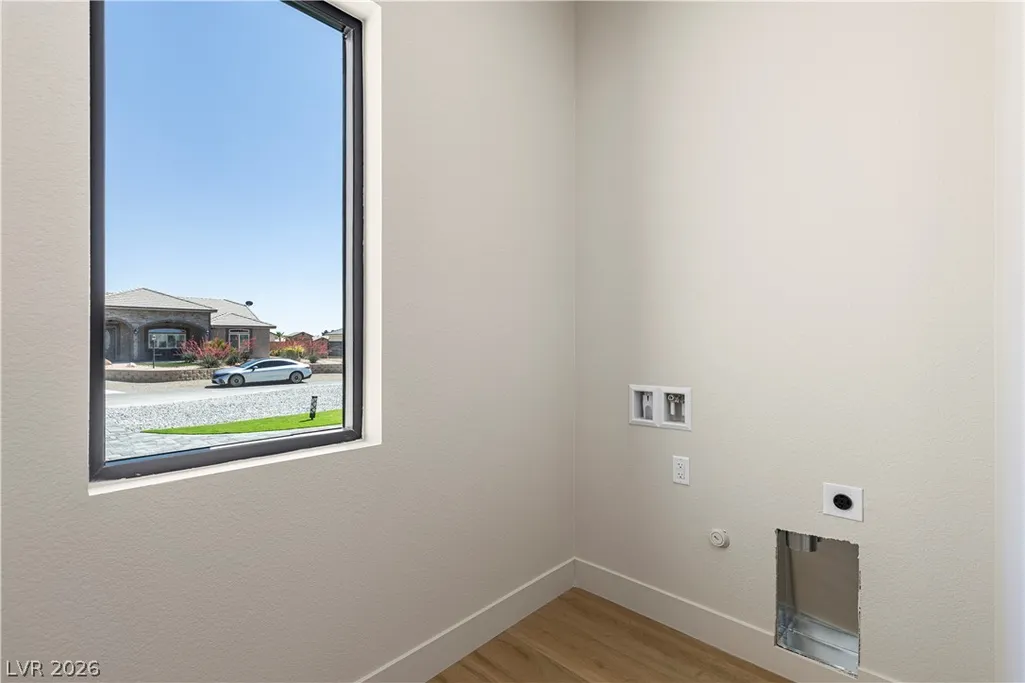
| Laundry Features | Cabinets,Electric Dryer Hookup,Main Level,Laundry Room,Sink |
| Total Bedrooms | 4 |
| Total Baths | 4 |
| Bedrooms Possible | 4 |
Exterior Features
| Fencing | Back Yard,Wrought Iron |
|---|---|
| Parking Features | Attached,Garage,Garage Door Opener,Inside Entrance,Private,RV Garage,RV Access/Parking |
| Lot Features | 1/4 to 1 Acre Lot |
| Water Source | Public |
| Lot Size Area | 0.3 |
| Building Area Total | 2325 |
| Lot Size Acres | 0.3 |
| Horse Amenities | None |
Amenities
- Foreclosure
- Views
- Short Sale
- New Construction
- Adult 55+
- Lease To Own
- No HOA Fees
- Furnished
- Primary On Main
- Air Conditioning
- Seller Finance
- Green
- Fixer Upper
- Horse
- Golf
- Fireplace
- Deck
- Garage
- Basement
- Pool
Property vs Single Family Average in 89061
Price
Taxes
Year Built